Showing posts with label ktmhousingcolony. Show all posts

Padma Colony Phase IV, Taukhel, Nagarjun Municipality


Padma Colony Phase IV, Taukhel, Nagarjun Municipality 


Project Introduction

Padma Colony Phase IV is situated in the heart of Nagarjun Municipality surrounded by an adequate natural greenery. It is built next to our Phase I having distance of only 200 meters apart. 


Each individual unit of this project is uniquely designed having prominent and classifiable features. In addition to that, This particular project has a swimming pool, recreational park, green belt area and other amenities and also has an access road of 6 meters inside the colony.

Overview
- Project Name: Padma Colony Phase IV
- Location: Ramkot 5 Kha, Taukhel, Nagarjun Municipality, Kathmandu
- Total no. of units: 45
- Total Site Area: 17 Ropanis
- Total area: 3 aana - 5.75 aana
- Build up area from 1644 Sq. ft to 2177 Sq. ft.

Common Features:
> 24-Hours Security
> Adequate Water Supply
> Proper Drainage System
> Inner Road 6m
> Spacious & Proper Planning
> Main Entrance Road 6m
> Grocery Shop
> Earthquake Resistant

 CLICK [ HERE ] to view more details on Project and Registration

READ ALSO:
Search Housing and Apartment Projects in Nepal

Brihat Community Living, Ramkot, Kathmandu, Housing in Ramkot


Brihat Community Living – Ramkot is Nepal’s first eco – friendly community living. Our project incorporates a range of eco – friendly products and concepts.

1. Location
> Only 2.5 km (10 minutes’ drive) from Ring Road Sitapaila Chowk
> Proximity to hospitals, market place, schools and banks.

2. Project Features:
> Peaceful and eco-friendly environment with aesthetic beauty.
> Aesthetically pleasing hilly backdrop with 180 degree community forest on its top.
> A separate transformer for the community from NEA.
> Electricity Back-up such as solar/generator facilities for common areas.
> Well designed and properly maintained landscaping and common areas.
> Separate outlet for waste products and rainwater drains
> Deep boring well for water supply
> Wide Road paved with interlocking blocks
> Proper sewerage lines

3. Community Facilities
> A temple at the entrance
> Round the clock security and CCTV surveillance
> Swimming pool, Gym Hall, Sauna and Jacuzzi at the topmost location

4. Product Features:
Each plot has
> parking space,
> Lawn in the front yard and in some cases in the backyard as well.
> Unique design for maximum light and cross ventilation
> Minimum 3 - 4 bedroom / bathrooms. All master bedroom with attached bath & dressing area
> Family lounge area
> Laundry area and Puja room

5. Product Details:
> Total no. of units: 80
> Available plots: Vacant land/ Under construction/ Ready to move in
> Land Area Range: (0-3-3-2.4) to (0-10-2-3-91)
> Built up Area Range: (1500 sq. ft). to (2950 sq. ft.)

6. Payment Plan:
> Flexible Payment Plan
> Finance Facilitations with Banks (if needed)

7. Benefit and facilities from the project in long term:
> Value Appreciation of the Property.
> High Return of Investment after completion of the project.
> Upgrade quality of lifestyle

BOOK NOW :
CLICK [ HERE ] to view more details on Project and Registration

READ ALSO:
Search Housing and Apartment Projects in Nepal


Premium Residence at Brihat Community Living Ramkot; Housing Colony in Sitapaila


Brihat Investment Pvt.Ltd. announces booking open for Premium Residence at Brihat Community Living Ramkot, Sitapaila. The area of houses ranges from 0-5-2-3 to 0-10-2-3.91. The house consists of 4 bedrooms, 4 bathrooms, 1 Kitchen and 1 Dining room.

Details:
- Total Area: 0-5-2-3 to 0-10-2-3.91
- Bedrooms: 4
- Bathrooms: 4
- Kitchen: 1
- Dinning: 1

Community Facilities:
> South Facing Hilly background with 180-deegree community forest on top.
> 24/7 and round the clock security
> Eco-friendly environment
> Well designed and properly maintained landscaping
> Swimming pool, gym hall, sauna and Jacuzzi
> High ROI property

BOOK NOW :
CLICK [ HERE ] to view more details on Project and Registration

READ ALSO:
Search Housing and Apartment Projects in Nepal

KCL Colony Budhanilkantha; Housing Colony in Taulung Budanilkantha Kathmandu


KCL Colony is a home that’s a class apart, elegant, defining, and welcoming situated at the heart of Kathmandu, Budhanilkantha. KCL Colony is created to fulfill your dreams, enhance your status, and embellish your lifestyle with excellence. KCL colony which is miles apart from the crowded city has excellent landscapes and greenery in a peaceful environment and gives a vibe of luxury villas that have been carved out from the green spaces available on nature’s lap.

Designed to maximize space, light, and ventilation, every house includes thoughtful gestures to enrich your living experiences. Every house consists of a large living and four bedrooms to luxuriate in, high ceilings are provided to add a touch of the regal and overhanging balconies to view the beauty around you. The extensive windows in the house provide you a complete overview of the beautiful and peaceful nature around your community. The balconies offer you the view of the beauty around you which helps you acquire peace of mind and have a reposeful life.

Project Overview:

- Project Name: KCL Colony
- Location: Taulung, Budanilkantha, Kathmandu
- Land Area: 7 Ropani, 1 aana Land
- No. of units: 13 Luxurious Homes
- Plot area: 6 aana- 8 aana
- Below Shivapuri Nagarjun National Park.
- The homes are booked by various reputed professionals.
- Luxurious Homes at KCL Colony with Independent Entrance.


Brihat Cluster-Balkhu, Housing Colony in Balkhu Kathmandu

Brihat Investments, one of the leading Real Estate Company, is the developers for the project Brihat Cluster-Balkhu.


About Project:
Conveniently located in the heart of the city, Balkhu, Brihat Cluster is just 1.3 Km from Tribhuwan University, 600m from Vayodha Hospital, 2.2Km from Kalanki Chowk and 4.5Km from New Road


Project Features: > Modern Community Living
> Deep well water supply with treatment plant for portable drinking water of WHO standards
> Electrical lines from NEA
> Sewerage lines
> Separate outlet for waste products & rainwater drains
> Wide paved roads
> Easy access to public transportation

Only few units left!!
> Land area 0-2-3-1 to 0-4-0-0
> Built up area 1391 sq. ft to 1763 sq. ft.
> 3 bedrooms to 4 bedrooms
> 200m from Ringroad
> 600m from Vayodha Hospital


BOOK NOW :
CLICK [ HERE ] to view more details on Project and Registration

READ ALSO:
Search Housing and Apartment Projects in Nepal

Paradise Colony-II Budhanilkantha; Housing Colony in Budanilkantha Kathmandu

Paradise Colony-II developed by Habitat Development engineers Pvt. Ltd. is located at Man Bahadur Marga, Budhanilkantha covering 6 ropani of land area. It has 22 building and each building has been constructed in area of 3-4 aana. Construction began in 2069 and completed in 2071.

Details:
> Site: Budhanilkantha, Kathmandu
> Unit: 22
> Total area: 6 ropani
> Plot area: 3.5 to 4 aana
> Construction duration: 2069-2071    
> Developer: Habitat development Engineers Pvt. Ltd.

Paradise Colony, Sano Bharyang; Housing Colony in Sanobharyang Kathmandu

Paradise Colony –I, located at Sano Bharyang, Soyambhu was constructed by Habitat Development Engineers Pvt. Ltd. It occupies area of 4 ropanies with 11 buildings. Construction was commenced in 2063 and completed in 2046.

Details:
> Location: Sano Bharyang, Kathmandu
> Unit: 11
> Total area: 4 ropani
>  Construction started in 2063 and completed in 2064
> Developer: Habitat Development Engineers Pvt. Ltd.

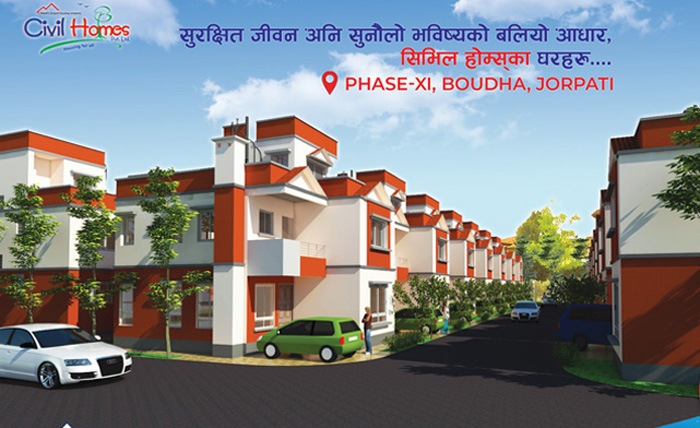
Civil Homes Phase XI, Boudha, Jorpati; Housing Colony in Boudha Kathmandu

Civil Homes Phase XI, Boudha, Jorpati project from Civil Homes is spread over an area of 25 ropanis.

The housing colony comprises of about 54 units, will have plot areas ranging from 2.3 anas to 12 anas.The entire colony will be constructed over an area of 3.5 acres to 6 acres of land. Each dwelling unit is a class apart from all possible housing colonies as all requirements within a residence are meticulously planned and designed.The signature color combination and architectural style are the same in the housing being constructed under the Civil Homes hallmark.

There are two entry points to the colony, one next to the approach road at a lower point and the other to the South side, at a height providing exclusive access to the residences.

There are three types of houses in the colony.

Type A
The Type A house is 4 BHK house and will have living dining room, kitchen, bedroom and bathroom on the ground floor.The first floor will have 3 bedrooms, 2 bathrooms and a dressing room. The second floor will have a washing area with a room.


Type S
The Type S is 3 BHK house will have living room, kitchen dining, bedroom, lobby and bathroom on the ground floor.The first floor will have family lounge, bedroom, bathroom, dressing room. On the second floor there will be a worship room, bathroom with washing.

Type D
The Type D house is 3 BHK house. The ground floor will have living room, bedroom, kitchen / dining, bathroom. The first floor has two bedrooms and two bathrooms. There will be only one room on the second floor.

Padma Colony Phas VII, Thulobharyang, Kathmandu


Padma Colony Phas VII, Thulobharyang, Kathmandu


Project Introduction

Padma Colony Phase VII is situated in the heart of Nagarjun Municipality surrounded by an adequate natural greenery. It is built next to our Phase I having distance of only 200 meters apart. 


Each individual unit of this project is uniquely designed having prominent and classifiable features. In addition to that, This particular project has a swimming pool, recreational park, green belt area and other amenities and also has an access road of 6 meters inside the colony.

READ ALSO:
Housing Project from Padma Colony

Padma Colony Phase V, Dadapauwa, Ramkot


Padma Colony Phase V, Dadapauwa, Ramkot

Project Introduction

Padma Colony Phase V is situated in the heart of Nagarjun Municipality surrounded by an adequate natural greenery. It is built next to our Phase I having distance of only 200 meters apart. 


Each individual unit of this project is uniquely designed having prominent and classifiable features. In addition to that, This particular project has a swimming pool, recreational park, green belt area and other amenities and also has an access road of 6 meters inside the colony.

READ ALSO:
Housing Project from Padma Colony

Rose Villa Housing, Siddhartha Colony, Budhanilkantha; Housing in Siddhartha Colony Kathmandu

Located at Siddhartha Colony, Budhanilkantha, Nepal, Rose Villa is a premium set of homes, designed for luxury and comfortable lifestyle. The location itself is known for its best surrounding and clean environment. This luxury villa is situated at best part of town and is just minutes away from Schools, Hospitals, Grocery Shops, Markets, Temple, and Hiking Spots.

The water supplied in Siddhartha Colony is from Natural Source (Spring Water) and thus, you will always get fresh water with no added chemical.

Total no. of units: 10
Total area of the colony: 2-11-0-3
Built-up Area :  2250 to 3000 Sq ft

Facilities:
> Electricity
> Telephone
> Cable connection
> Peaceful area
> 24/7 Water supply
> 3 bedroom with attached bathroom
> No vehicle & sound pollution

Bagaicha Colony Budhanilkantha, Phulbari Colony Housing

The Bagaicha Colony lies heighten vicinity of the Budhalinkantha, so view of the Kathmandu city can be seen from this housing colony. The colony has a 20 ft blacktop access road, max 1 KM far from the Budhanilkantha Temple.
Bagaicha colony is located at Taulung, 800 meters east from the Budhanilkantha Temple, 500 meters north from the Deuba Niwas.

The Comfort Housing - Phase I Sitapaila

The Comfort Housing Project - Phase I Sitapaila, from The Comfort Housing Pvt. ltd., consists of 60 dwelling units, which are independent bungalows of with 4 bed room facilities to suite as per individual requirement. The concept behind the housing project is to create a neighborhood equipped with all infrastructural facilities, shopping, recreational facilities community hall and park.

Project Overview:
- Name: The Comfort Housing Project - Phase I Sitapaila
- Location: Sitapaila, Kathmandu
- Status: Complete
- Total Land area: 38.4 Ropani
- Plot Area: 1800 to 2500 sq. feet)
- No. of units: 82

Community Features
> 24 hour electricity
> 24 hour security
> Association Fee
> Black top road
> Closed to Hospital
> Controlled Access
> Easy access
> Fitness Center
> Grocery
> Health Club
> Playground/Park
> Public Transportation
> School Bus service
> Shopping Mall
> Sports Complex
> Stand by plumbers/electricians
> Swimming pool

TCH Community Living - Budhanilkantha; Housing Colony Projects in Budhanilkantha Kathmandu


The Comfort Housing Budhanilkantha Project is the consumer oriented project from The Comfort Housing Pvt. ltd. The project is located at Budhanilkantha, Kathmandu. The project has club and community facilities.

Total Land Area: 28 ropani
No. of units: 42

The Comfort Housing Sitapaila Phase II, Sano Bharyang , Ichangu, Kathmandu

The Comfort Housing Project - Phase II Sitapaila, from The Comfort Housing Pvt. ltd., has been designed with experience of two earlier project Sitapaila I and Budhanilkantha.Hence the project was designed in two wings, one wing having moderate income group with smaller plots and less built up area and the other with bigger plot size with more built up area for higher income group. The project has more community spaces.

Project Overview:
- Name: The Comfort Housing Project - Phase II Sitapaila
- Location: Sitapaila, Sano Bharyang , Ichangu, Kathmandu
- Status: Complete
- Total Land area: 37.5 Ropani)
- No. of units: 75

Roadshow Housing VII at Budhanilkantha, Housing at Bhudhanilkanta, Kathmandu


Project: Roadshow Housing VII at Budhanilkantha

- Location: Budhanilkantha, Kathmandu
- Total No. of units: 64
- Developers: Road Show Real Estate Pvt. ltd.

Project Features
- Design On The Principle Of Vastu Shastra Open And Spacious
- Wide Access Road Inside The Project
- A Separate Club House With Swimming Pool, Modern Gym, Steam And Sauna
- A Provision Store
- Free Modular Kitchen
- 3 Furnished Bed Rooms With A Family Room
- 24 Hrs Water Supply
- Power Back Up By Solar
- 24 Hrs Security By Guards And CCTV Of All The Common Premises
- Playing Area For Children
- Community Hall

Developers:
Road Show Real Estate Pvt. ltd.

View Housing and Apartment Projects from Road Show Real Estate Pvt. Ltd.

CG Hills- Hattigauda, Kathmandu, Housing in Hattigauda

CG Hills at Hattigaunda is the project of CG Developers. It is ideally located just a couple of kilometers away from Narayan Gopal Chowk, close to hospitals, schools, and department stores. It is also close to Budhanilkantha, therefore it has a picturesque backdrop of green hills.


Modern living in perfect proximity from nature and all facilities required yet just sufficiently away from the congested city.

CG Hills offers 53 independent and self-contained homes with their own parking facilities, offering 6 different models to suit your lifestyle.

The sleek simplicity of the exterior complements the modern luxury of the interior to create a living environment that is exclusive, beautiful, and utterly unique.


PROJECT FEATURES
> ACCESS
28 feet wide approach road leads to the colony from Budhanilkantha Road and this length is just forty meters.  Within 23 feet wide central road and tertiary road as wide as 16 feet, to make vehicular movement easy and hassle free at least within the community and these roads are designed in such a way that this has no dead ends.Drive around the colony without having to shift your gear to rear.

> HERITAGE
Home façade are ultra modern, spacious arrangement  inside are too, yet we manage to pull proper numbers of  traditional stone water tap (Dhunge Dhara) just at the entrance, lets say to remind us where we belong .

Also Mandalas and Pergolas standing on traditional post at junctions to recapture your affinity with heritage.

> LEISURE
After long day of hard work, splash into cool blue water to re-energize and relax yourself or take a sip and chill at the deck chair or sweat at our gym for better purpose or pamper yourself in the parlor, what else, CG Hills club has it all. Incase chaos in bigger mart made you forget something, we have grocer too and also multipurpose hall for birthdays and space for colony office.

No worries if it’s morning.

> HOMES
All CG Hills homes are well built with modern conveniences, amenities, facilities and design. The rooms are spacious and designed in a pragmatic way so that the space has a purpose of usefulness. The houses also have its own signature in terms of class, luxury and status. It does redefine the term living and lifestyle for its inmate. In brief it indicates opulence with a class.

> LOCATION
CG Hills is situated in the peaceful locality of Hattiguada. This  pristine location is one of the city’s most sought after address known for it’s natural beauty and convenience. Living here means being within a short distance of all that is buzzing and yet being away in a peaceful setting.

READ ALSO: 

Housing and Apartments from CG Developers Pvt. Ltd.

Harmony Housing – Tokha, Kathmandu, Housing in Tokha


About Project:
Aside from the infrastructure, facilities and the serene ambiance of its location in Dhapasi, what makes Harmony Housing community different from the rest is the right blend of design and construction that are both cost effective and environment friendly.

Some of the technologies used are in collaboration with Skat Consulting, the implementing partner of Cost Effective Social and Environment Friendly Building Materials and Techniques (CESEF) and funded by Swiss Agency for Development Cooperation in Nepal.

A lot of work on energy conservation will make living here cost effective and offer the opportunity to be responsible global citizens, eventually.

Features:
> Fire Fighting System
> RSS Frame Structure
> Treated Water Supply
> TV/Telephone points

Developers:
CD Developers

READ ALSO:
Housing and Apartments from CD Developers Pvt. Ltd.

Veenas Residency- Dhapasi, Kathmandu, Housing in Dhapasi


About Project:
Veena’s Residency is spread over 65 ropanis of land and is categorized into three divisions on the basis of plot area.

The buildings address the best in comfort and quality, spacious and stylish interiors and attractive exteriors, private parking and proper landscaping complete with security and community facilities.

Features:
> Car & Bike Parking
> Children Playzone
> RSS Frame Structure
> Security System and Devices
> Treated Water Supply
> TV/Telephone points

Developers:
CD Developers

READ ALSO:
Housing and Apartments from CD Developers Pvt. Ltd.

Panipokhari Height, Panipokhari, Kathmandu, Housing in Panipokhari


About Project:
Set in the most prestigious part of Kathmandu, centrally located & luxuriously appointed, "PaniPokhari Heights" is an oasis of calm which allows you to live the life your way - A life of Comfort, a life beyond the ordinary. Forest at one side with all the fresh air, and Embassies of different countries like Japan, America, Franceand house of the president nearby the project makes this premium residential colonyvery central.

PaniPokhari Heights offers premium independent houses with the ownership of the land. This indeed is the defining feature of PaniPokhari Heights. It is unlike the other apartments in the city where the building is shared by numerous people and the land is owned by no one in particular.

There’s a saying ‘bedrooms should be like a blank canvas from where you can generate ideas’ and that is what Panipokhari Heights have embodied in their houses. The rooms can be customized as per the client’s needs. There is no compromise done from the aspect of modern and international designing of the ceilings and floors.

The project is built over land area of over 20 ropani consisting of around 50units of luxury homes. The house and the floor plans are custom designed to meet the specific requirements of the clients. The price range of the houses varies in accordance to the land area and the size of the house.We also have a mock up for you to have an idea of what living in your luxury home would be like. Today, 70 percent of the houses are nearly completed.

The houses feature premium finishing like Egyptian marble, Spanish tiles, German bath fittings, modern security features etc. You will have the pure joy of living differently: higher up within the clean sunny atmosphere, in total harmony with the unmatched ambience, and with elegant architecture decorating the classy housing units for endless time. These unparalleled properties, a complete satisfying value for your investment, are some of the necessities that give mankind a truly deserving lifestyle, else would be lackluster, otherwise.

The houses come in three and a half floors without a basement, or four and a half floors, with a basement. The architects have created a neo-classical design that is inimitable in the city. In today's' real-estate market, series of apartments are seen to be available but unlike hundreds of those apartments, PaniPokhari Heights offers you a home. It is a completely residential colony with no commercial activity on-site.

 The project specializes in quality homes designed to maximize your lifestyle. The project’s preferred supply partners are well recognized in the industry ensuring that PaniPokhari Heights is not only packed with the best brands and most innovative features but also is going to improve the long-term value and enjoyment of your home. PaniPokhari Heights offer many options, extra inclusions and features from which you can choose to add to make your home just right.

The project offers round the clock security, treated water supply, provision for electricity and generator backups for the common places, and phone and appropriate internet lines. It has abundant and green open spaces, gated entrance with proper security measures and other facilities.

Panipokhari heights are homes for those who prefer living in a splendid location which is atypical to find within the Kathmandu valley. All this adds up to a better home for today- and a better home for tomorrow.

Facilities

Community facilities
A separate  open space is provided for community  functions and recreation at the  south and south east corner of the site which is of the area 5083.16 sq ft. The location of open space is chosen at the south and the south east corner of site considering the sun angle, and also the disturbance to individual dwelling unit. Generator backup will be provided for common circulation area.

Security System
Apart from the entire compound being walled, each individual unit is fenced for the safety and security. There will be 24 hour security guards at the entrance gate. There is internal intercom connected to the guard room from each unit and from each unit to every house.

Safety Measures

Wide internal roads are provided within housing premises for fire brigade access in case of any fire hazards. The outlet points of fire hydrant shall be provided by the side of the access roads.

Water supply system
As municipal water supply is insufficient for the complex, the water is obtained from deep boring process. This is treated and supplied to every overhead water tank of capacity 750 lit and underground water tank of 2000 lit. Capacity installed in each unit.

Solar and Inverter backup
System has been provided for Solar / Inverter backup. All the rooms are provided with one light and one power point with solar / inverter backup.

AC
Provision for AC installation in all the bed rooms.

Telephone/T.V. line cable
The telephone line shall be from NTC telephone box. Every individual unit is equided with telephone and T.V cable line.

Electricity Distribution
The project will have round the clock treated water supply with provision for electricity and generator backups for the common places. Phone and high speed internet lines will be available along with the cable TV or Dish / Home TV. There will be ample open spaces with greeneries and a gated entrance for security and other various amenities.

Sponsored Content

articles


Followers